

You’ve probably got one of those Melbourne houses people love from the street and wrestle with once the door closes. The cornices are handsome, the floorboards have history, and the bathroom still somehow manages to be cold, cramped, damp, and awkward all at once. Maybe the shower base has started leaking, maybe the laundry was tucked into a space that never really worked, or maybe every repair keeps uncovering something older and stranger underneath.
That’s the reality of renovating older homes. The charm is real, but so are the hidden problems. In Melbourne, older properties often come with uneven floors, past patch-up jobs, outdated services, and council controls that generic renovation advice barely touches. If you’re in a Victorian terrace, an Edwardian weatherboard, or a post-war brick veneer, the job isn’t just choosing tiles and tapware. It’s working out what needs protecting, what needs replacing, and what has to be brought up to current standards.
A good renovation doesn’t strip the character out of an old house. It makes the house easier to live in, safer to maintain, and less likely to surprise you with avoidable damage later. That starts with careful assessment, sensible design, proper waterproofing, and a builder who understands what older Melbourne homes are really like once the walls open up.
Your Guide to Renovating a Classic Melbourne Home
Most owners of older Melbourne homes reach the same point. They’re tired of living around the house instead of living in it. The bathroom might still have a layout that made sense decades ago, the laundry may feel like an afterthought, and there’s often one stubborn issue that keeps returning. Damp around a skirting board, cracked grout, a floor that dips toward the doorway, or a window that no longer sits square.
Homeowners are often tempted to treat a renovation as a simple cosmetic refresh. This might involve installing new tiles, a new vanity, or fresh paint. While that strategy works in newer homes where the structure and services remain sound, that approach in older houses often just hides the underlying problem for a while.
Why older homes need a different approach
A classic Melbourne home usually needs two decisions made early. First, what original features are worth keeping. Second, what hidden work has to happen before any finish goes in. If you get that order wrong, you spend money twice.
That’s why owners of period properties often benefit from reading beyond local examples. A lot of the same thinking applies across older housing stock generally, and this guidance on restoring London's period properties is useful because it shows how to balance heritage character with practical upgrades.
If you own a terrace, villa, or cottage and want ideas that suit local housing character, this look at Victorian-style homes in Australia is also helpful for understanding how period details can sit alongside modern updates.
Older homes reward careful work. They punish shortcuts.
What usually makes owners feel stuck
The stress usually comes from three things happening at once:
- Unclear scope: You know the bathroom is dated, but you don’t yet know whether the problem is layout, plumbing, moisture, or all three.
- Permit uncertainty: You’ve heard terms like heritage overlay, building permit, and council approval, but you’re not sure which ones apply.
- Budget fear: You don’t want to overcapitalise, but you also don’t want to pay for work that fails early because the basics weren’t done properly.
A solid renovation plan turns that into a sequence. Assess the house objectively. Check planning and permit constraints before design locks in. Upgrade the bones before the finishes. Build the bathroom or laundry around how you live now, and how you’re likely to live later.
Once that process is clear, renovating older homes becomes far less intimidating. It’s still detailed work. It just stops feeling like guesswork.
First Steps Assessing Your Home and Navigating Permits
Before anyone starts demolition, inspect the house like a builder, not like a buyer. Cosmetic issues matter, but they usually sit on top of something else. In older Melbourne homes, the first real job is finding out whether the room is merely dated or whether the room has been compensating for structural or service problems for years.
What to inspect before you plan anything
Start with movement, moisture, and services. Those three categories explain most of the expensive surprises in older bathrooms and laundries.
Walk through the house and pay attention to doors that swing open by themselves, cracks that reopen after patching, and floors that feel sloped or springy. In wet areas, check for loose tiles, soft skirtings, swollen architraves, musty smells, peeling paint, and old silicone lines that look like they’ve been redone repeatedly.
Then look at the adjoining rooms, not just the bathroom itself. Water often shows up outside the wet area before owners realise what’s happening inside it.
A practical pre-renovation check should cover:
- Floor levels and movement: Uneven floors can point to settlement, stump issues, or framing movement.
- Signs of moisture: Bubbling paint, staining, mould, and persistent odours often indicate a long-running leak.
- Plumbing age: Galvanised pipework, patched waste lines, or awkward fixture locations can affect layout options.
- Electrical condition: Old switchboards, limited circuits, and dated wiring can force broader upgrades.
- Previous workmanship: Tiled-over tiles, mixed materials, and oddly placed access panels usually signal compromise work from an earlier era.
Practical rule: If one room looks tired but the rooms beside it look damaged, assume the problem is bigger than finishes.
In established Melbourne suburbs, homes built between 1961 and 1980 often need the most substantial renovation, and Australian research shows owners of properties in that age bracket invest a median of $20,000 in renovations, with bathrooms among the top priorities, according to research on how a home's age influences renovation plans.
For local project examples and service scope, it also helps to review what’s involved in bathroom renovations in Melbourne.
How heritage overlays affect the job
A lot of Melbourne owners confuse a heritage overlay with a blanket ban on renovation. That isn’t how it works. A heritage overlay usually affects what you can change and how visible that change is from the street or public realm. Internal works may be more flexible, but you should never assume that without checking.
The safest approach is simple. Check your property through your local council planning system early, before drawings are finalised and before you’ve emotionally committed to a layout that may require approval complications.
If the home sits in a heritage area, ask these questions straight away:
- Will the external appearance change
- Will windows, doors, roofing, or visible additions be altered
- Will structural work affect protected fabric
- Does the bathroom or laundry relocation trigger broader changes to the building
Building permits and who should advise you
Planning permission and building permits aren’t the same thing. Planning deals with whether you’re allowed to do certain works. A building permit deals with how the work is constructed and whether it complies.
For wet area renovations, owners often assume they can sort permits later. That’s risky. If the project involves structural change, altered drainage, significant plumbing relocation, or work tied to broader compliance issues, permit pathways need to be confirmed before costing is final.
A good builder, building designer, or draftsperson should be able to flag likely permit needs early. If they seem vague about overlays, council requirements, or approvals for older homes, that’s a warning sign. Renovating older homes always runs smoother when permit questions are answered before demolition dates are set.
Upgrading Your Home's Essential Services and Structure
Once the assessment is done, the renovation starts below the surface. This is the part owners don’t post photos of, but it’s the part that decides whether the finished room feels solid and performs properly for years.
In older Melbourne homes, bathrooms and laundries often fail because the house around them was never properly upgraded. A neat tile job doesn’t fix a floor that moves, pipework that has reached the end of its useful life, or wiring that can’t support modern demand safely.
Start with level, stable floors
If the floor moves underfoot, the bathroom build is already compromised. Tilers need a stable substrate. Shower falls need proper control. Joinery and shower screens need plumb walls and predictable levels.
In older timber homes, levelling work may involve re-stumping, packing, joist repairs, or subfloor strengthening. In post-war homes, you may also find sections that were altered at different times and no longer line up well. That matters because small movements become very obvious in a tiled room.
A floor doesn’t need to be perfectly flat across the entire house to be serviceable, but the wet area has to be stable and correctly prepared. If the base is wrong, everything above it becomes harder to install and more likely to crack.
Electrical and plumbing upgrades are not optional extras
Bathrooms in older homes often grew around old services rather than being designed around good use. That’s why you see odd vanity locations, poor lighting, low extraction, and fixtures placed where the plumbing happened to be easiest years ago.
When walls are open, it’s the right time to deal with:
- Old wiring: If wiring is dated or the switchboard setup is inadequate, it should be assessed and upgraded by a licensed electrician.
- Poor ventilation arrangements: Older bathrooms often rely on windows alone, which doesn’t always manage moisture well.
- Restricted plumbing runs: Legacy pipework can limit fixture placement and affect water pressure or drainage performance.
- Inconsistent previous work: Mixed old and new plumbing materials often indicate staged repairs rather than a proper overhaul.
A common mistake is trying to preserve too much old infrastructure to save money. That can work in isolated cases, but in many older wet areas it just builds a fresh room around unreliable services.
If the room is fully stripped, that’s your best chance to replace what’s hard to reach later.
Structural changes affect every finish decision
Owners sometimes approve finish selections before they understand what structural work the room needs. Then the layout changes, wall thickness changes, or floor height changes, and the selections no longer fit the room as planned.
That’s why structural and service upgrades should lead the sequence. They affect:
| Area | Why it matters |
|---|---|
| Wall positions | Determines shower size, vanity depth, and door clearances |
| Floor build-up | Affects step heights, shower set-downs, and drainage falls |
| Ceiling work | Influences lighting placement, extraction, and access |
| Plumbing routes | Controls where toilets, basins, taps, and laundry appliances can go |
In practical terms, renovating older homes works best when owners treat the hidden upgrades as part of the finished room, not as a separate burden. A bathroom with modern tiles but old movement, weak drainage, or compromised wiring isn’t really renovated. It’s only been redecorated.
Solving Leaks and Waterproofing Failures for Good
If there’s one area where older homes punish cheap decisions, it’s waterproofing. Leaks don’t always announce themselves early. Sometimes they show up as cracked grout, swollen trim, or a bit of peeling paint on the other side of a wall. By the time the source is obvious, water has often travelled well beyond the shower.
That’s why the right question isn’t “How do we patch this?” It’s “Why did it fail, and what has to change so it doesn’t happen again?”
Where older homes usually go wrong
A lot of old bathrooms and balconies have been repaired more than renovated. New silicone gets applied over movement. Tiles get replaced without the substrate being rebuilt. Coatings get rolled on because they’re fast and look tidy for a while.
That approach fails because water management depends on the whole assembly. Surface finish, substrate condition, drainage falls, junction detailing, and membrane continuity all need to work together.
One of the clearest examples is coating-based waterproofing in problem areas. Thin-film paint and elastomeric coatings, common in DIY or budget renovation work, often fail within 3 to 5 years, while longer-term solutions require systems such as vinyl membranes because poor drainage and substrate movement in older homes break down simpler coatings quickly, according to this analysis of balcony waterproofing failures.
That lesson matters in Melbourne, especially in homes where bathrooms were altered in stages and where framing movement or settlement has continued over time.
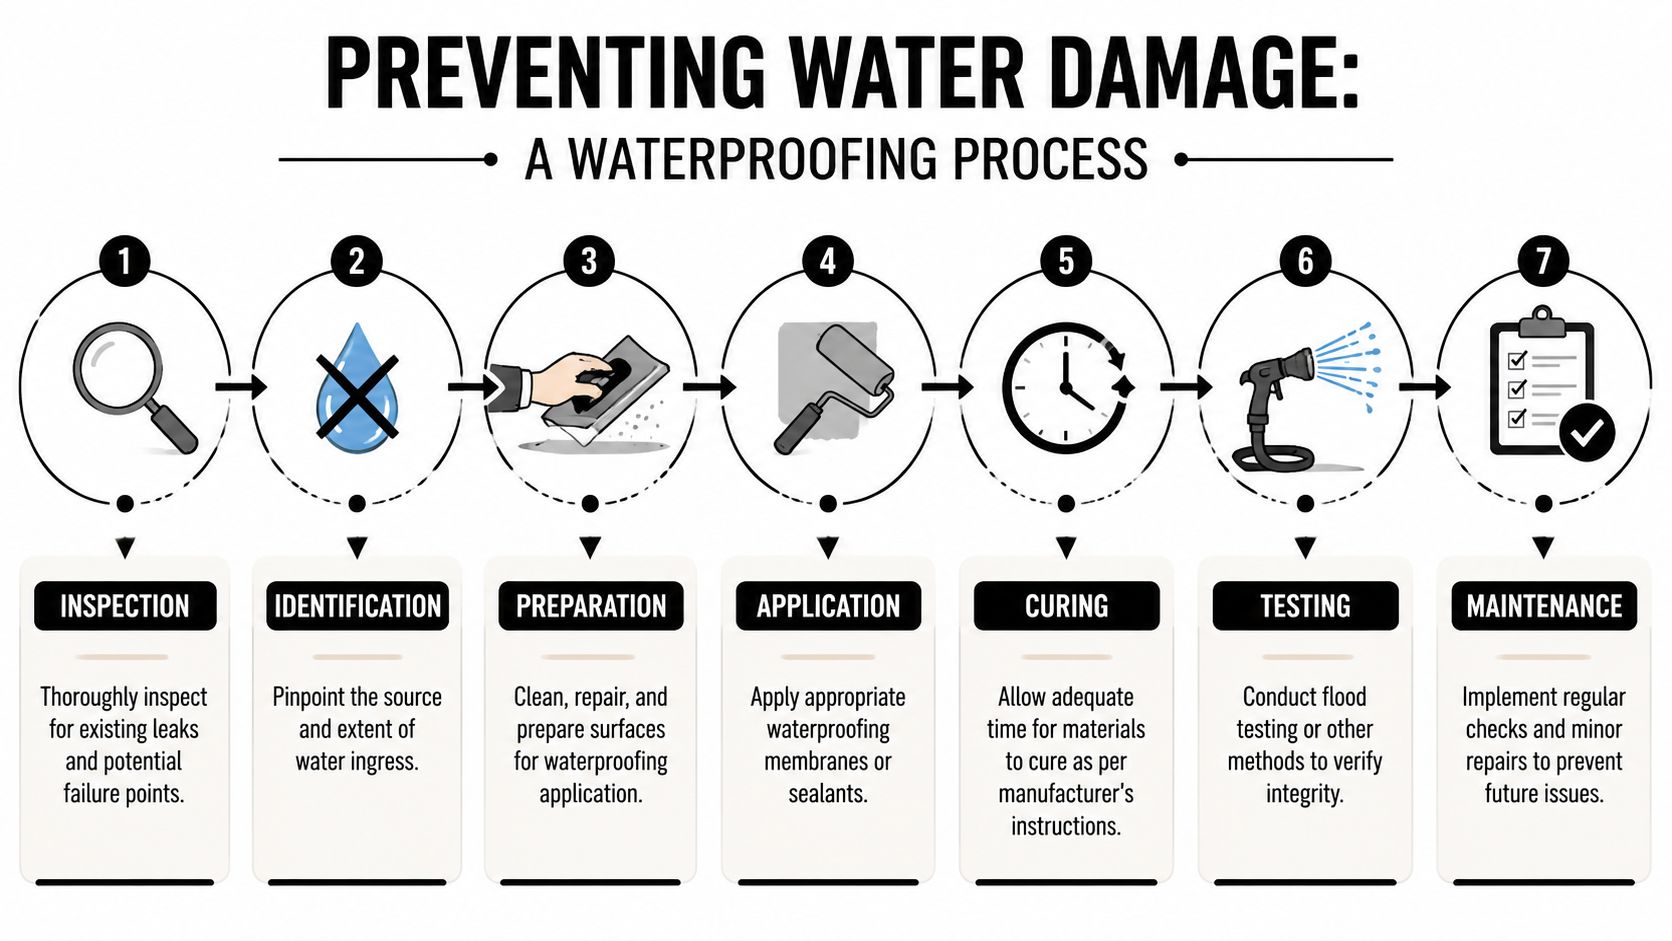
What proper waterproofing actually involves
Owners often hear “we’ll waterproof it” as though it’s one quick task. It isn’t. Proper wet area waterproofing starts well before the membrane goes on.
The process usually includes:
- Finding the source: A leaking shower base might be caused by failed waterproofing, poor falls, a plumbing issue, or a junction failure where walls and floor meet.
- Preparing the substrate: The surface must be sound, clean, correctly formed, and suitable for the system being applied.
- Building for drainage: Water has to move to wastes instead of sitting in corners or ponding under finishes.
- Detailing penetrations: Taps, mixers, wastes, niches, and screens all create risk points if detailing is lazy.
- Allowing proper cure times: Rushing membranes, adhesives, or screeds often creates the failure before the room is even in use.
If you’re dealing with a bathroom rebuild or an active wet area problem, it’s worth reviewing what goes into bathroom waterproofing in Melbourne so you know what a compliant scope should include.
Water damage in older homes rarely comes from one dramatic failure. It usually comes from repeated small failures nobody fully corrected.
Why compliance matters in plain English
Australian standards matter because they force the work to be systematic, not improvised. In plain terms, compliant waterproofing means the wet area has to be treated as a water-managed system, not just a tiled room.
That means junctions, penetrations, upturns, and floor-to-wall transitions need proper attention. If the shower recess falls are wrong or the substrate moves too much, the membrane is being asked to do work it was never meant to do alone.
The value of experienced trades becomes apparent. A builder or bathroom renovator familiar with older houses will check whether the problem is within the shower, in the adjacent wall, under the floor, or coming from poor drainage outside the room. Generic repair work often stops at the visible symptom.
What to do if the leak is active right now
If water has already escaped beyond the room, act quickly to reduce secondary damage. Shut down use of the affected area if possible, document visible damage, and organise inspection before more materials absorb moisture.
For immediate post-incident steps around soaked flooring, wet underlay, and urgent clean-up priorities, this guide to immediate flood actions is a useful practical reference.
What works and what doesn’t
Here’s the blunt version.
What works
- Rebuilding failed wet areas back to a sound substrate
- Correcting falls before finishes go in
- Using membrane systems suited to the substrate and movement conditions
- Testing and checking details before tiling conceals everything
What doesn’t
- Tiling over a suspect base
- Assuming grout is waterproof
- Rolling on a quick coating over movement cracks
- Keeping a bad drainage setup and hoping better silicone will save it
When people talk about renovating older homes, they often focus on preserving detail. That matters. But wet areas are where preservation has to meet reality. If the room leaks, the house loses.
Planning a Functional Bathroom or Laundry Remodel
Good design in an older home starts with accepting the room you have. Period homes and post-war homes alike often come with awkward widths, offset windows, chimney breasts, leftover bulkheads, and door swings that waste half the floor. A strong remodel doesn’t fight every quirk. It uses the room more intelligently.

Make the layout do the hard work
In small bathrooms, layout matters more than expensive finishes. If the circulation is poor, the room feels cramped no matter what tile you choose.
A better approach is to decide what the room must do every day. Who uses it first thing in the morning. Where towels go. Whether the laundry needs folding space or just appliance access. Whether the shower should feel open or enclosed.
A few layout principles hold up well in older homes:
- Keep the clearest sightline open: If you can see floor area when the door opens, the room feels larger.
- Put bulky items where ceiling height and width can handle them: Tall joinery under a sloping ceiling often feels forced.
- Reduce unnecessary projections: Wall-hung vanities, recessed shaving cabinets, and sleek screens can free movement.
- Align plumbing points where practical: It can save complexity, but not if it locks you into a bad layout.
Respect the house without recreating its problems
The bathroom doesn’t have to look brand new to work well. In older homes, the best rooms usually borrow from the house without copying it exactly. That might mean using classic tile formats, warmer tapware tones, or joinery lines that sit comfortably with original architraves and doors.
What usually dates fastest is overcommitment to trends. Very specific colours, novelty basins, and awkward statement pieces can make a new bathroom feel old quickly. A classic shell with good lighting, useful storage, and durable surfaces tends to last better.
The room should feel like the house improved, not like a showroom landed in the middle of it.
Plan for ageing in place without making it clinical
A lot of owners avoid accessibility features because they picture hospital-style fittings and obvious grab rails. That’s outdated thinking. Good design can future-proof a bathroom quietly.
Because falls are a leading cause of injury for older people, integrating accessibility features that align with AS 1428 during renovation is a practical way to support safer ageing in place, as noted in this aging-in-place renovation guidance.
That can include:
- Hobless or low-threshold showers: Easier access now, safer use later.
- Wider clearances: Better for mobility aids, prams, injury recovery, and general comfort.
- Reinforced walls in the right places: So support rails can be added later without ripping tiles off.
- Lever handles and accessible controls: Easier for children, older users, and anyone with limited grip strength.
For a visual sense of how practical planning choices come together, this walkthrough is useful:
Laundry rooms need just as much thought
Older homes often treat the laundry as a leftover zone. That’s why many are difficult to ventilate, hard to clean, and short on storage. Even a compact laundry works better when the sink, machine space, bench area, and drying needs are planned as one sequence.
A practical laundry remodel usually benefits from this order:
| Priority | Why it matters |
|---|---|
| Appliance placement | Controls power, plumbing, and door swing clearances |
| Bench space | Gives you somewhere to sort and fold instead of using another room |
| Ventilation | Helps manage moisture and protects adjacent finishes |
| Closed storage | Keeps cleaning products and visual clutter under control |
The best bathroom and laundry designs in older homes aren’t the flashiest. They’re the ones that feel easy to use six months later.
Budgeting Your Renovation and Practical Cost Savings
Budgeting for an older home renovation is less about chasing the cheapest number and more about deciding where failure is unacceptable. In bathrooms and laundries, some line items are flexible. Others aren’t.
Owners usually get into trouble in one of two ways. They either under-allow for hidden work and blow the budget once demolition starts, or they overspend on visible finishes while trying to save on the trades and systems that make the room last.
What drives renovation cost in older homes
Older homes tend to cost more to renovate well because the existing conditions are less predictable. Walls aren’t always straight, floors may need correction, plumbing may need rerouting, and permits or overlay issues can slow decisions. None of that is glamorous, but all of it affects the final number.
Another factor is who is renovating. In 2024, Baby Boomers aged 60+ represented 59% of all homeowners undertaking renovations, and that group often prioritises quality and accessibility in upgrades such as bathrooms, according to this home remodelling trend summary. That preference for lasting materials and practical design is sensible in older homes, where rework is expensive.
Melbourne Bathroom Renovation Budget Guide 2026 AUD
The table below uses qualitative tiers rather than invented price bands. Exact cost depends on scope, access, structural condition, finish level, and whether services are being moved.
| Tier | Estimated Cost (AUD) | What's Typically Included |
|---|---|---|
| Basic | Varies by scope | Cosmetic refreshes, simpler fixture selections, limited layout change, standard tiling ranges, minimal structural alteration |
| Mid-range | Varies by scope | Better fixture and tile selections, improved storage, some plumbing or electrical relocation, more detailed joinery and lighting choices |
| Premium | Varies by scope | High-end finishes, custom joinery, major layout changes, more complex structural or service work, detailed design integration with the rest of the home |
That’s the honest way to read budgets in older houses. The tier is less about a fixed price bracket and more about the amount of intervention involved.
Where to save and where not to save
Some savings are smart. Others are expensive mistakes dressed up as frugality.
Good places to save
- Keep plumbing locations sensible: Moving every fixture usually adds complexity.
- Choose standard-size items where they fit: Off-the-shelf vanities, screens, and mirrors can work well when the layout is planned around them.
- Use feature finishes selectively: Put the nicer tile or stone where it has visual impact, then simplify the supporting materials.
- Retain workable windows or doors when possible: Replacement isn’t always necessary if function and compliance are sound.
Bad places to save
- Waterproofing: Failure here affects framing, finishes, and adjacent rooms.
- Licensed trades: Cheap electrical or plumbing work creates risk that outlasts the renovation.
- Substrate preparation: Tiling is only as good as what sits under it.
- Ventilation: Moisture problems don’t care how nice the tapware looks.
Spend where replacement later would mean demolition. Save where future swap-outs are easy.
Use a contingency mindset, even if you don’t call it that
Older homes need breathing room in the budget. Not because builders are being vague, but because opening up old work often reveals the actual condition for the first time. It might be minor. It might mean more rebuilding than expected.
Owners who handle this best usually do three things:
- Separate must-haves from nice-to-haves
- Approve selections early so costs are visible
- Leave room for hidden work without stripping quality out of essentials
If you want a useful framework for disciplined decision-making around staging and cash flow, this guidance on business budgeting and cost control is surprisingly relevant. The same principles apply at home. Know your absolute requirements, control scope changes, and don’t make reactive decisions late in the job.
A well-budgeted renovation doesn’t mean a cheap renovation. It means the money goes to the parts that matter.
Choosing Your Builder and Managing the Project
The builder you choose will shape the renovation almost as much as the design itself. Older homes need trades who can read an existing building properly, not just install a new room neatly. There’s a difference between being good at new finishes and being good at old houses.
If the builder doesn’t understand movement, moisture paths, permit issues, and how previous works affect current compliance, the quote may still look appealing. The problems usually show up later.

What to check before you sign anything
Start with basics. Registration, insurance, scope clarity, and experience with the kind of home you own. A builder doesn’t need to specialise only in heritage work to be suitable, but they do need to understand what older Melbourne homes typically hide.
One issue that often separates experienced operators from generic renovators is waterproofing judgement. Inadequate waterproofing is a prevalent and costly issue in older Melbourne homes, yet the cost implications and compliance requirements linked to standards such as AS 3740 are often missed during planning, as discussed in this older home renovation article focused on common oversights.
That’s why the consultation should go beyond finishes and dates.
Ask direct questions such as:
- What do you expect to find once demolition starts in a house of this age
- How do you handle structural movement or subfloor issues if they appear
- Who completes the waterproofing, and how is compliance documented
- How are variations priced and approved
- What is the payment schedule tied to
- What lead times could affect the start or finish date
Compare quotes by scope, not just price
A cheaper quote is often missing something. Sometimes that missing item is harmless. In older homes, it often isn’t.
Read each quote against the same checklist:
| Checkpoint | What you want to see |
|---|---|
| Demolition detail | Clear description of strip-out and disposal |
| Preparation work | Floor, wall, and substrate allowances stated properly |
| Trade scope | Plumbing, electrical, waterproofing, tiling, fit-off clearly included |
| Variation process | Written approval required before extra work proceeds |
| Programme clarity | Start date, sequence, and realistic completion expectations |
If one quote sounds easy and another sounds cautious, don’t assume the cautious one is padded. It may be more honest about the building you have.
How to keep the project running smoothly
Owners help projects succeed when they stay decisive and organised. Delays often come from late selections, changing layouts after rough-in, or assuming “small” changes won’t affect other trades.
A practical way to manage the job is to lock down these items before work begins:
- Fixtures and finishes: Tiles, tapware, vanity, shower screen, lighting, paint colours
- Access arrangements: Parking, keys, working hours, pets, bathroom access during works
- Decision authority: One person should approve changes and selections
- Communication rhythm: Weekly check-ins work better than constant informal messages
A good renovation feels controlled, not rushed. The control comes from clear scope and quick decisions, not from pushing trades faster.
Renovating older homes always involves some uncertainty. The right builder doesn’t pretend otherwise. They identify risk early, explain trade-offs clearly, and keep the project grounded in workmanship rather than wishful quoting.
If you’re planning a bathroom or laundry renovation in an older Melbourne home and want practical advice grounded in local building conditions, Western Bathroom Renovations offers in-home consultations, compliant wet area expertise, and end-to-end renovation support adapted to the realities of ageing housing stock.
