

A lot of Melbourne homeowners arrive at the same point. The bathroom still works, technically, but the shower leaks at the screen, the vanity edges have swollen, and the room never quite loses that damp smell. The kitchen is no better. Too little bench space, awkward storage, old cabinets, poor lighting, and a layout that fights you every morning.
That's usually when people start searching for kitchen and bathroom renovations melbourne. They want the house to feel better, function better, and hold its value. They also want straight answers about cost, compliance, and what can go wrong if the job is handled badly.
After decades in this trade, one thing is clear. The prettiest renovation on Instagram means nothing if the waterproofing fails, the drainage is wrong, or the cabinetry can't handle moisture. In Melbourne, especially in older homes, practical decisions matter just as much as design.
Your Melbourne Renovation Starts Here
Most renovation jobs start with frustration, not inspiration. A family in an older Melbourne home might be dealing with a bathroom where two people can't move at once, tiles that are impossible to keep clean, and a shower base that's starting to let water travel where it shouldn't. In the kitchen, it's often the same story. Not enough storage, poor workflow, tired finishes, and appliances squeezed into a layout that was never designed for modern living.
Then the renovation conversation shifts. It stops being about “making it look nicer” and becomes about fixing how the house works every day.

In Melbourne, that shift makes sense financially as well. Kitchen and bathroom renovations consistently rank as the highest-value upgrades in Melbourne homes, with well-executed projects returning up to 85–90% of their investment at resale, and common local benchmarks put a quality kitchen remodel at $50,000–$80,000 and a full bathroom renovation at $25,000–$40,000, according to Melbourne renovation value benchmarks.
What homeowners usually want
The brief sounds different from house to house, but the priorities are usually familiar:
- More function: better storage, cleaner movement, less dead space.
- Less maintenance: surfaces that clean easily and materials that cope with moisture.
- A layout that suits real life: family traffic in kitchens, practical access in bathrooms.
- Long-term value: work that won't need to be redone because someone cut corners.
Practical rule: If a renovation only changes finishes and doesn't fix layout, ventilation, drainage, or storage, the room often still feels wrong after the money is spent.
Good renovations solve problems in the right order. Layout first. Structure and services next. Finishes last. That's how you get spaces that still work years later, not just on handover day.
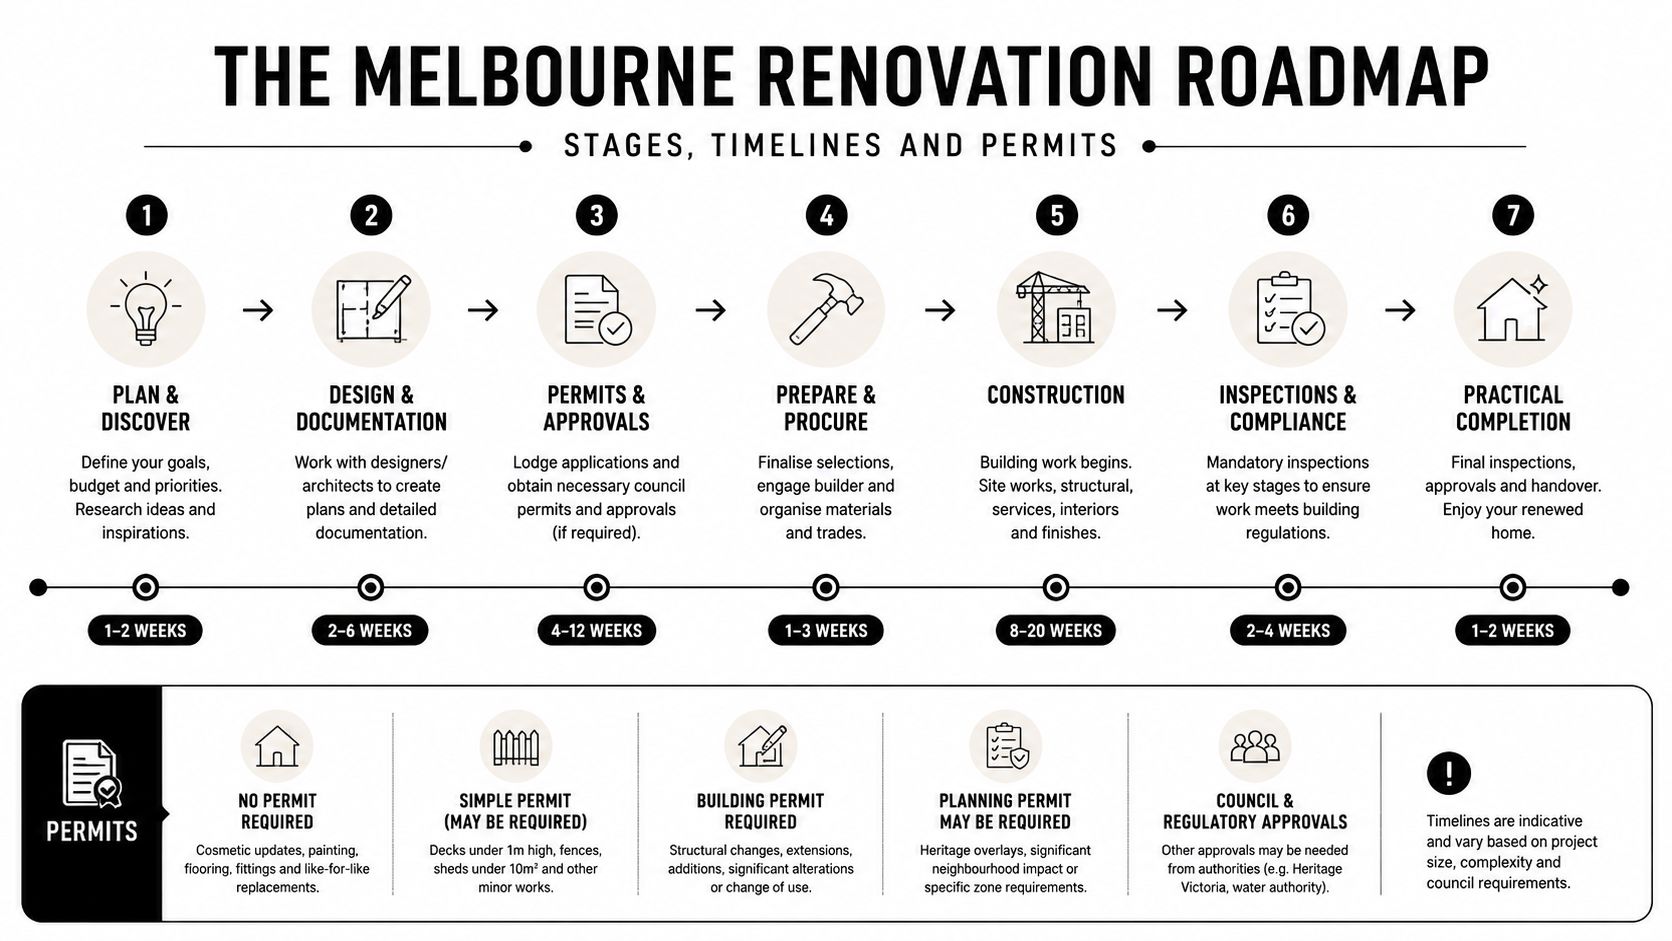
The Melbourne Renovation Roadmap Stages Timelines and Permits
A renovation runs better when the sequence is clear from the start. Most cost blowouts, delays, and arguments happen when homeowners don't know what should happen first, what can run at the same time, and what needs approval before work starts.
This demand isn't small. In Australia, kitchens and bathrooms are the top two areas homeowners choose to renew, with around 75% of renovating households focusing on kitchens and 68% on bathrooms, and Australians invested more than $48 billion in home improvements across 2025, according to national renovation statistics for Australia.
Stage one through three
The first part of the job is planning, checking, and opening the room up.
Consultation and measure-up
During this phase, the layout is tested against the room you have, not the room you wish you had. In older Melbourne homes, walls are rarely perfect, floors can be out, and existing plumbing may limit what's sensible.Design and selections
Fixtures, tiles, cabinetry, electrical points, storage, and appliance choices need to be decided early enough to avoid substitutions later. If you leave selections too late, the site can stall.Demolition and strip-out
Old linings, tiles, cabinets, fittings, and damaged substrates come out. In older properties, this stage often reveals the hidden work. Rotten framing, out-of-level floors, old pipework, or patch jobs from previous renovations.
The room you can see is only half the job. The rest is behind the walls and under the floor.
Stage four through seven
Once the room is open, the technical work starts.
Structural adjustments and rough-ins
Carpenters, plumbers, and electricians do the unseen work that determines whether the finished room functions properly.Waterproofing, drainage and substrate preparation
In bathrooms, many poor jobs fail during these stages. The preparation under the tile matters more than the tile itself.Tiling, cabinetry and fit-off
This is when the room starts to look finished, but accuracy matters. Bad set-out, weak falls, rushed silicone work, and poor alignment are what homeowners notice later.Final handover
Defects should be checked before handover, not discovered after the room is in use.
For a closer breakdown of how bathroom jobs typically move from consultation to handover, this guide to bathroom renovation stages in Melbourne is useful.
Timelines and permits
Timelines vary with complexity, access, product lead times, and whether structural or service changes are involved. A straightforward refresh moves much faster than a full reconfiguration. Kitchens usually stretch when cabinetry, appliances, and electrical coordination aren't locked in early. Bathrooms usually stretch when waterproofing, curing, or substrate repairs were underestimated.
A practical way to think about timing is this:
| Renovation part | Typical pace in practice |
|---|---|
| Planning and selections | Can move quickly if decisions are made early |
| Demolition and make-safe work | Usually fast, unless hidden issues appear |
| Rough-ins and preparation | Often where older homes add complexity |
| Waterproofing, tiling and finishes | Needs patience, not rushing |
| Fit-off and final checks | Shorter stage, but detail-heavy |
When permits become an issue
Some kitchen and bathroom projects are straightforward internal works. Others trigger approvals because they affect structure, building elements, or regulated trades in ways that need formal sign-off. In Victoria, homeowners shouldn't guess. If walls are moving, windows are changing, major structural work is proposed, or the scope reaches beyond simple replacement, check permit requirements with the right registered professional before work starts.
The best renovation jobs are organised before a hammer swings. That's what keeps the site calm.
Budgeting Your Renovation Realistic Melbourne Costs for 2026
Budgeting gets messy when quotes are vague and homeowners compare jobs that aren't of the same scope. One builder prices laminate cabinetry and standard fittings. Another includes custom joinery, stone, upgraded plumbing fixtures, and electrical changes. On paper, both look like “a renovation”. In reality, they're very different jobs.
For kitchens, there is at least one useful benchmark. The 2026 pricing benchmarks show standard kitchen renovations range A$25,000–A$45,000, with material selection representing 25–35% of this cost; investing in HMR cabinetry adds 8–12% to material costs but eliminates warranty claims and early replacement cycles, according to this 2026 kitchen and bathroom cost guide.
Melbourne Renovation Cost Guide 2026 AUD
| Renovation Tier | Bathroom Cost Range | Kitchen Cost Range | Key Inclusions |
|---|---|---|---|
| Basic | Lower end of common Melbourne bathroom budgets | Lower end of standard kitchen benchmarks | Existing layout retained, standard fixtures, simpler tile selections, laminate or straightforward joinery options |
| Mid-range | Middle of common Melbourne bathroom budgets | Within standard kitchen benchmark range | Better fixtures, improved storage, upgraded surfaces, more detailed tile or joinery choices |
| Premium | Upper end of common Melbourne bathroom budgets | Above standard benchmark when scope and finishes expand | Custom cabinetry, layout changes, feature materials, higher-end fixtures, more detailed labour and finishing work |
What pushes the price up
Some costs are worth paying. Some are avoidable.
- Layout changes: Moving waste points, water lines, or major electrical locations adds labour and coordination.
- Joinery detail: Custom cabinetry, awkward room shapes, and filler panels all add workshop and install time.
- Surface choices: The selected materials affect supply cost, cutting, handling, and installation.
- Condition of the existing room: Damaged framing, wet substrates, and old services turn a cosmetic job into a remedial one.
Where you can save without wrecking the job
The smartest savings usually come from restraint, not cheap products.
- Keep plumbing where it is: If the shower, toilet, sink, dishwasher, and cooktop stay close to their existing positions, labour stays under better control.
- Choose durable mid-range finishes: You don't need every surface to be premium to get a strong result.
- Use cabinetry strategically: Spend where cabinetry works hardest, not where it won't be noticed.
- Resurface when replacement isn't necessary: In some kitchens, doors, panels, and visible finishes can be refreshed without a full rebuild. For homeowners comparing a full renovation with a lighter-touch option, kitchen resurfacing in Melbourne can be a practical place to start.
Budget check: Cheap waterproofing, weak cabinetry, and rushed prep don't save money. They postpone a larger bill.
There's also a planning lesson outside renovations that applies here. Homeowners often underestimate what bespoke work costs because they compare custom work with off-the-shelf pricing. That's true in building, and it's true online as well. If you want a clear example of how specific project scope affects price, this guide to realistic costs for custom web development explains the same budgeting principle in another industry.
A good budget isn't just a number. It's a realistic match between the room, the scope, and the standard you expect when the dust settles.
Design Materials and Smart Space-Saving Strategies
Design should solve use, not fight it. In Melbourne homes, that means one approach for a new townhouse, another for a period home, and a very different one again for a compact apartment bathroom with almost no spare wall space.

A well-designed room usually feels calm because the hard decisions have already been made. Storage is where it should be. Doors open without clashing. The shower doesn't crowd the vanity. The kitchen bench has landing space where you need it.
What works in Melbourne homes
In heritage suburbs, homeowners often want an updated room that still suits the age of the house. That usually means cleaner joinery, better lighting, and stronger storage, but without making the room feel disconnected from the rest of the property. In newer homes, the preference is often sharper lines, integrated storage, simpler colour palettes, and fewer visible interruptions.
The mistake is choosing a style before dealing with the room's constraints. A dark finish can look excellent in the right room, but not if the space already lacks light. Open shelving can look clean in photos, but it often performs badly in busy kitchens and humid bathrooms where enclosed storage works harder.
Materials that earn their keep
Material choice should be tied to maintenance, moisture, and expected wear.
- Porcelain tiles: a strong option where durability and lower porosity matter.
- Ceramic tiles: often fine in the right application, but selection should match the room and usage.
- Laminate benchtops: useful when budget control matters and the design doesn't rely on premium surface detail.
- Engineered or stone-look surfaces: often chosen when clients want a sharper finish and stronger edge detail.
- HMR cabinetry: worth serious consideration in wet or humid rooms because moisture resistance matters over time.
In bathrooms and laundries, vanity construction is often overlooked. A nice door finish means very little if the cabinet core swells after repeated exposure to moisture.
Good design isn't just what the eye sees first. It's what still works after steam, cleaning, knocks, and daily use.
Small bathroom moves that genuinely help
Small bathrooms can work extremely well when the room is stripped back to what matters. The visual clutter needs to go first.
A few tactics repeatedly perform well:
- Wall-hung vanities: They free up floor area visually and make cleaning easier.
- Mirrored storage cabinets: They combine function without adding bulk.
- In-wall cisterns: They can tidy the room visually when the wall build-up makes sense.
- Frameless shower screens: These usually make compact bathrooms feel less boxed in.
- Recessed niches: They reduce bottle clutter without relying on shower caddies.
For tighter rooms, practical storage ideas matter more than decorative ones. This collection of small bathroom storage ideas is useful for seeing how hidden storage, wall-mounted options, and joinery choices can change the feel of a small footprint.
The rooms that age best aren't always the most dramatic. They're the ones where material selection, layout, and storage all support ordinary daily use.
The Critical Role of Waterproofing and Melbourne Compliance
Often, renovation articles fall short. They spend pages on colours, tapware, and tile shapes, then give waterproofing a passing mention as if it's just another box to tick. It isn't. In bathrooms, waterproofing and drainage are the job.

In Melbourne, bathroom work must be done properly because the consequences of failure aren't cosmetic. Melbourne bathroom renovations must comply with AS/NZS 3500 drainage standards and the Plumbing Code of Australia. Licensed plumbers are required to provide compliance certificates, as improper waterproofing is a leading cause of structural failure. Proper installation can extend a bathroom's functional lifespan by 10–15 years, according to this Melbourne bathroom compliance guide.
Where bad jobs usually fail
Water doesn't need a dramatic opening. It only needs a weak junction, poor fall, pinhole failure, movement crack, or badly sealed penetration. Then it gets into timber, cement sheet, wall cavities, or adjoining rooms. Homeowners often don't see the damage until tiles drum, paint bubbles, skirtings swell, or mould appears.
The common failure points are predictable:
- Shower bases with poor falls
- Wall and floor junctions
- Screen fixings and penetrations
- Poorly detailed niches and hob returns
- Balcony and threshold interfaces near wet areas
- Drainage that was never set properly before tiling
Why compliance matters in older Melbourne homes
Older houses bring extra risk because previous renovations may have been patched together over decades. Drain positions aren't always ideal. Floors may have movement. Substrates can be mixed. Some rooms have been retiled over older work instead of rebuilt correctly.
That's why homeowners should treat compliance documents seriously. They aren't paperwork for the sake of paperwork. They show that the regulated parts of the job have been completed by the right licensed trades and signed off properly.
If the room looks good but the waterproofing can't be trusted, the renovation hasn't been done properly.
What a careful contractor should be doing
A professional wet-area renovation should include more than neat tiles and a tidy silicone line. It should involve checking the substrate condition, preparing the falls, coordinating plumbing with waterproofing, and ensuring the room is built to handle water where water goes.
That's particularly important in kitchens and bathrooms where older layouts have been altered. New fixtures, moved drainage points, and compact room designs all increase the need for accurate detailing.
This is one area where a specialist matters. Western Bathroom Renovations handles bathroom renovations, leaking shower base work, balcony leak issues, and wet-area upgrades in Melbourne, which makes technical waterproofing and compliance part of the scope rather than an afterthought.
How to Hire the Right Renovation Contractor in Melbourne
The wrong contractor usually sounds good at the quoting stage. Fast talk, rough estimates, and a promise that everything will be “looked after”. Then the problems start. Vague inclusions, unclear payment stages, poor communication, and site decisions being made on the run.
The right contractor is usually less theatrical and more specific.
What to check before you sign
Start with the basics. If a builder or renovation contractor gets defensive about these checks, move on.
- Registration and licensing: Ask what registrations apply to the work and who is responsible for each regulated trade.
- Insurance: Public liability should be current and clearly documented.
- Detailed scope: The quote should identify what is included, what is excluded, and where allowances apply.
- Trade responsibility: You should know who is handling demolition, plumbing, electrical, waterproofing, tiling, and joinery.
- Project supervision: Someone must be accountable for sequencing, defects, and communication.
Questions that separate professionals from guesswork
These questions tell you a lot, very quickly:
- Who is my day-to-day contact once work starts?
- How are variations priced and approved?
- What happens if hidden damage is found during demolition?
- Do you provide a written schedule before the start date?
- Who books and coordinates each trade?
- What certificates or compliance documents will I receive at handover?
- How are defects handled after completion?
A serious contractor answers these clearly. A weak one talks around them.
What a good quote looks like
A solid renovation quote is readable, itemised, and tied to an actual scope. It doesn't need to be bloated, but it should make plain what you're paying for. If cabinetry, tiles, waterproofing prep, plumbing fixtures, and disposal are all hidden inside one lump sum, you can't compare quotes properly.
Look for:
- Clear breakdowns: demolition, labour, fixtures, tiling, joinery, trade work.
- Specific selections or allowances: enough detail to avoid confusion later.
- Written exclusions: so you know what still sits outside the price.
- Payment clarity: tied to agreed stages, not vague requests.
A cheap quote with missing detail often becomes an expensive job with constant variations.
Red flags that keep showing up
Some warning signs are consistent across bad jobs:
- Pressure to sign quickly
- Cash-only language or unclear paperwork
- No interest in substrate condition or compliance
- No discussion of site protection or access
- Hand-waving around permits, certificates, or inspections
Good contractors ask better questions because they know what usually goes wrong. That's what homeowners should be paying attention to.
Conclusion Starting Your Stress-Free Renovation Journey
A successful renovation in Melbourne comes down to a few hard truths. The layout has to work. The budget has to match the scope. The materials have to suit moisture, wear, and the way the room is used. And in bathrooms especially, compliance and waterproofing can't be treated as background details.
Too many guides stay at the surface level. They focus on the look of the room and skip over the practical parts that decide whether the renovation performs properly in year one, year five, and beyond. That gap matters. As noted in this Melbourne bathroom renovation analysis, many renovation guides focus on aesthetics but miss Melbourne-specific needs like waterproofing compliance and climate-resilient materials, and that knowledge gap is exactly where transparent guidance and certified compliance become important for homeowners and investors.
What a calmer renovation usually has in common
The smoother projects tend to share the same traits:
- Decisions are made early: selections, layout, storage, fixtures.
- The scope is realistic: no pretending a full rebuild is just a cosmetic refresh.
- The technical work is respected: drainage, waterproofing, prep, and fit-off get proper attention.
- The contractor communicates clearly: no mystery pricing, no vanishing act mid-job.
There's also the practical side outside the build itself. During a kitchen or bathroom renovation, households often need furniture moved, stored, or shifted out of work zones to protect finishes and keep access clear. If you're coordinating the home around the project, furniture removalists perth, removalists perth, perth removalists is the kind of specialised logistics reference people often look for when comparing how to manage household disruption properly.
The right mindset before you start
Treat the renovation as both a building job and a daily-life upgrade. That means asking harder questions before work starts, not after defects appear. It also means choosing a contractor who understands older Melbourne homes, wet-area risk, and the difference between a room that photographs well and a room that lasts.
If you're planning kitchen and bathroom renovations melbourne, focus on the work behind the finish. That's where the value sits. That's also where most regret begins if the job is handled badly.
If you're ready to renovate with a team that understands layout planning, wet-area compliance, practical material choices, and what older Melbourne homes entail, contact Western Bathroom Renovations for a free in-home consultation. You'll get clear advice, realistic guidance on scope and budget, and a renovation plan built around what works.
