
You've likely done it before. Walked down a street in Hawthorn, Armadale or Camberwell, stopped outside a red-brick house with a deep verandah and leadlight windows, and thought, “If we bought one of these, what would it be like to live in?”
That's the key question with edwardian houses melbourne buyers fall for. The street appeal is obvious. The day-to-day reality is more complicated. These homes can be beautiful, airy and remarkably adaptable, but they also ask for careful decisions. Bathrooms are often tight, old wet areas can hide long-running leaks, and every upgrade has to respect the character that made the place worth buying in the first place.
The owners who get the best result usually treat an Edwardian home as both a family house and a heritage asset. They don't try to freeze it in time, and they don't bulldoze the details that give it value. They update the way the house works. They keep the front honest. They spend where water, structure and layout matter most.
The Enduring Charm of Melbourne's Edwardian Homes
You buy an Edwardian home in Melbourne for the front rooms, the verandah, the brickwork and the sense of permanence. Then the practical questions arrive quickly. Will the bathroom need a full rebuild. Can the old plumbing cope. Are you preserving a good period home, or inheriting years of patch-up work behind fresh paint.
That tension is part of the appeal. Edwardian houses were built for everyday family life, and many still suit it. The rooms are usually generous, the ceilings help with light and airflow, and the basic plan often gives owners more flexibility than they expect. Compared with many Victorian-style homes in Australia, Edwardian homes often feel a little less formal and easier to adapt without losing their character.
Why they still suit the way people live
A good Edwardian house does not rely on ornament alone. It works because the proportions are comfortable and the bones are usually strong. Families still respond to that. You get proper bedrooms, a hallway with presence, and a front of house that can carry original detail without feeling precious.
In Melbourne, they also sit in suburbs where the street setting still matters. Established trees, wider setbacks and consistent period homes give these properties a lasting pull for owner-occupiers, not just buyers chasing a pretty façade.
They hold their appeal because they can still perform well as family homes, provided the renovation work is honest.
The charm is real, but so is the work
The mistake I see is treating charm as proof that the house is in good condition. It is not. A beautiful Edwardian can still have failed waterproofing, tired drainage, uneven floors, old wiring and bathrooms that were updated cheaply twenty years ago and are now failing where you cannot see it.
Bathrooms are often the turning point. Many were added later or reworked in awkward rear corners, which means poor ventilation, limited storage and water damage around the edges. If you want the house to live well, that is usually where practicality has to lead the design.
The best outcomes come from owners who keep the period character people notice, then improve the parts that affect daily life. Good planning, sound wet-area construction and a layout that suits how the household uses the home will do more for an Edwardian renovation than another decorative finish ever will.
What Defines a Melbourne Edwardian House?
Walk into an Edwardian in Melbourne and you usually notice the proportions before the decoration. The hallway has width, the front rooms get decent light, and the house feels more relaxed than a late Victorian terrace. That difference matters in renovation work, because the right decisions come from understanding the house as a style, not just a period label.
The exterior clues that stand out first
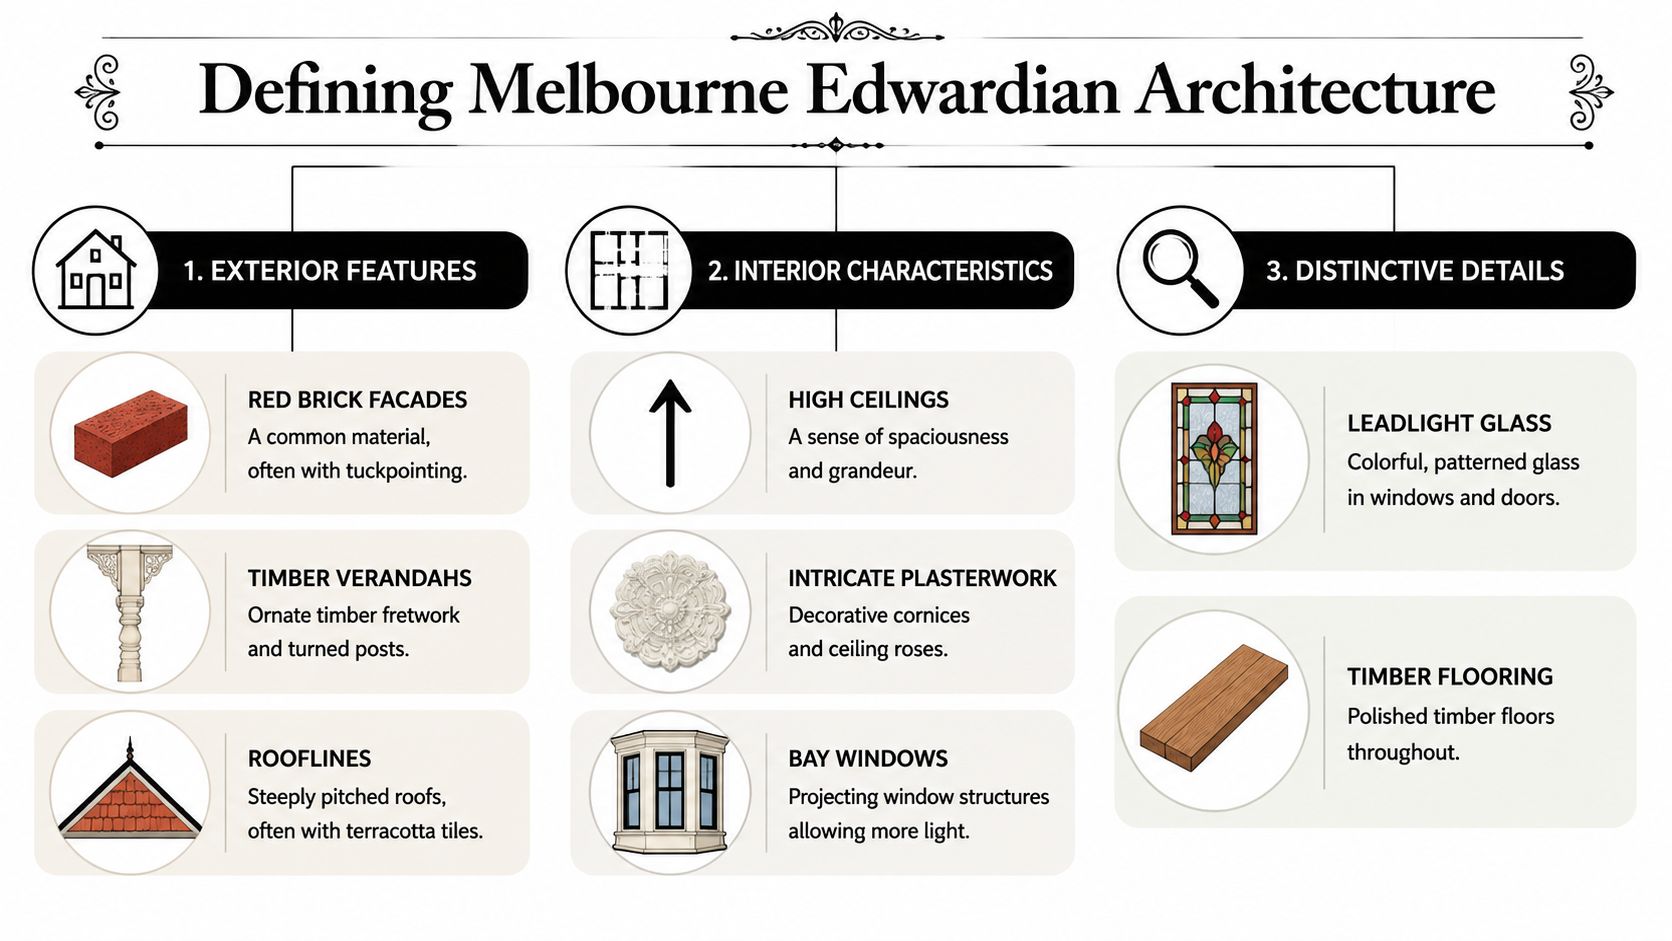
From the street, an Edwardian usually reads as solid, balanced and less ornate than what came before it. In Melbourne, that often means red brick, roughcast render, timber verandah work and a roof form with real presence. The detailing is still decorative, but it is usually more controlled and easier to read.
A single feature is not enough. What identifies the house is the combination:
- Red brick walls with a warmer, weightier look than many later painted renovations
- Timber verandahs with posts, brackets or fretwork that give the entry definition
- Steep rooflines that make the façade feel crisp and upright
- Front-facing gables that break up the roof and add character from the street
- Bay windows that bring more light into the front rooms and often shape the internal layout
These details are not just cosmetic. Bay windows affect how furniture fits. Verandahs influence weather protection at the front entry. Roof shape can limit or help future ceiling work, especially if you are planning insulation, skylights or bathroom ventilation upgrades nearby.
The interior signs buyers notice once inside
Inside, Edwardian homes usually feel lighter and less enclosed than Victorian houses. Ceiling heights are generous, but the rooms often have a simpler finish, with less visual weight in the mouldings and joinery. That gives renovators more room to update services and improve function without stripping out the character that makes the home feel right.
A typical interior may include:
| Feature | What it means in practice |
|---|---|
| High ceilings | Better light, a stronger sense of space, and more flexibility for ventilation and lighting |
| Leadlight glass | Character at entries and hallways, though damaged panels often need specialist repair |
| Plaster details | Original cornices and roses are worth keeping if they are intact, but patching them well takes care |
| Timber flooring | Usually worth restoring, provided the boards are sound and the subfloor has stayed dry |
This is often where renovation priorities become clearer. A house can have beautiful leadlight and still perform poorly if the wet areas were inserted later without much planning. In many Edwardians, the original front rooms are straightforward to preserve. The rear bathroom, laundry and kitchen are where the hard choices sit.
How they differ from Victorian and bungalow homes
Getting the style right avoids expensive design mistakes. Victorian houses are generally narrower, more formal and more heavily ornamented. Californian bungalows sit lower, spread wider and belong to a later period with different detailing and roof forms. Edwardians sit between those two. They keep the period presence, but they also start to favour light, airflow and a more usable connection between the main rooms and the garden.
That distinction affects renovation work more than owners expect. A bathroom that suits a Victorian terrace can feel overworked in an Edwardian. A bungalow-style update can look too heavy or casual. Materials, joinery profiles, tile choices and even tapware all need to match the scale of the house.
For a clear comparison with an earlier period, it helps to look at Victorian style homes in Australia. The contrast makes it easier to choose details that respect the house instead of competing with it.
Practical rule: Treat the front of an Edwardian as heritage fabric and the rear as working space. That approach usually leads to better bathroom planning, better storage, and fewer style decisions you regret later.
Melbourne's Edwardian Hotspots and Their Value
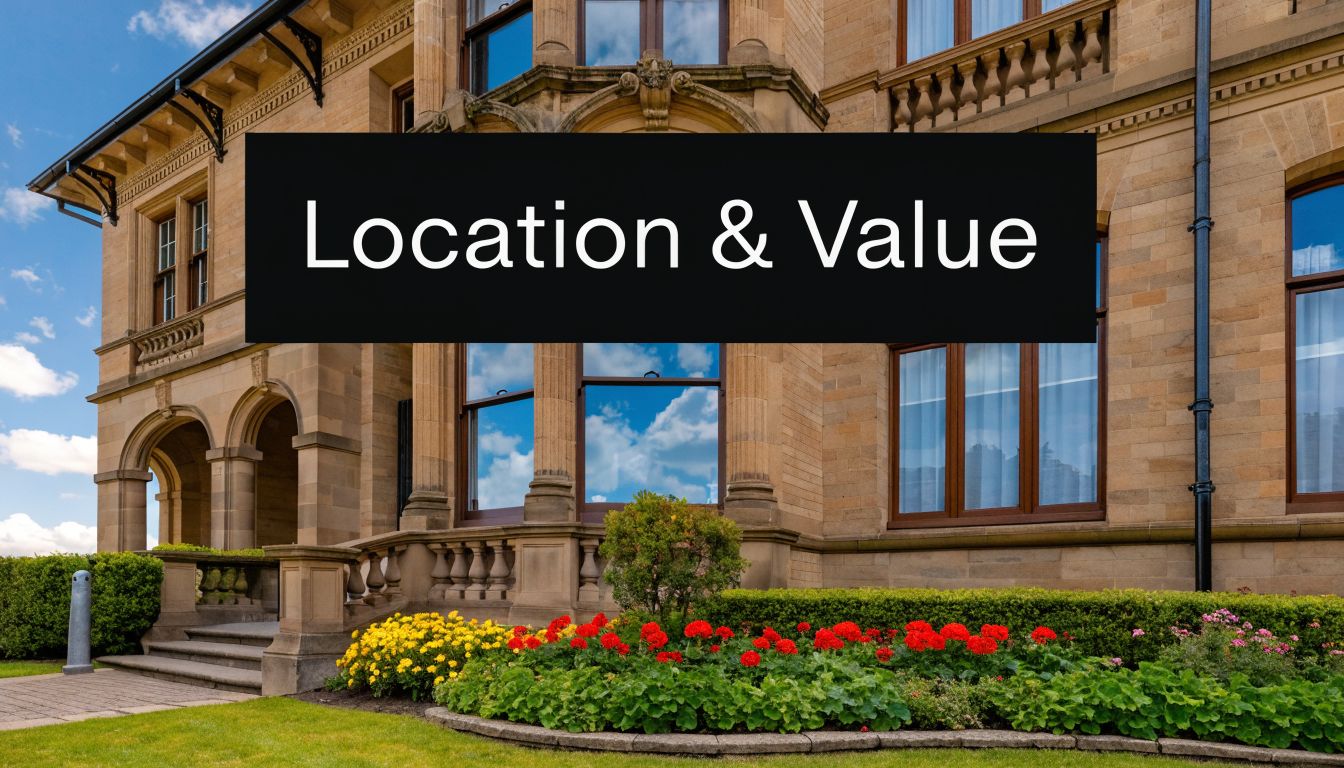
Location shapes the whole Edwardian ownership experience. The house matters, but so does the street, the heritage context and the level of buyer competition around you. In Melbourne, Edwardian homes tend to sit in suburbs where period character isn't a novelty. It's part of the local identity.
Where they're most sought after
South Yarra and Toorak sit at the premium end. In those suburbs, unrenovated Edwardian homes can start at $2.8 million, while restored examples can reach $5.2 million, based on this review of Edwardian homes in Melbourne's historic suburbs.
Hawthorn and Richmond offer a slightly different picture. They still attract strong demand, but buyers often enter those markets expecting a renovation project rather than a fully finished showpiece. The same source notes that mid-tier suburbs like Richmond and Hawthorn feature over 1,200 Edwardian properties, and buyers often pay a premium of $200,000 to $400,000 above standard market rates for authentic period features.
Why some houses attract stronger prices than others
Not every Edwardian commands the same premium. Buyers pay more when the house keeps the things they can't easily recreate:
- Original street presence such as an intact verandah, gable and façade
- Period features inside like leadlight, plasterwork and timber floors
- A workable rear layout for kitchen, living and bathroom upgrades
- A block with room to move rather than a compromised footprint
- Previous renovation quality that solves structural and wet-area issues rather than hiding them
A patched bathroom and a fresh coat of paint won't deliver the same value as proper planning, compliant waterproofing and a rear addition that respects the house.
The market context is easier to grasp when you see homes in motion rather than in listing photos alone.
The trade-off buyers need to accept
Tightly held Edwardian suburbs reward quality, but they also expose shortcuts. If you buy one, you're paying for land, position and character. That means poor renovation choices stand out quickly. A generic extension, a bathroom that feels too sterile, or cheap joinery in a period shell can undermine the whole property.
The buyers who do best usually decide early which camp they're in. They either want a well-finished period home and will pay for it upfront, or they want a project and are realistic about the time, approvals and trade coordination involved.
Navigating Heritage Overlays and Planning Permission
A heritage overlay doesn't mean you can't renovate. It means the house can't be treated like a blank canvas. Most of the tension comes from owners wanting better liveability while councils want the public-facing character protected. Both goals can be met if the design is disciplined.
What usually matters most to council
In practical terms, councils often focus hardest on what the street sees first. That typically includes the front façade, roof form, verandah, chimney presentation and the overall profile of the original house. Internal changes are often more flexible, especially when they don't distort the heritage significance of the front rooms.
Rear additions are commonly where modern living gets resolved. A well-designed addition can give you an open kitchen, family area and a new bathroom zone without pretending the old part of the house is something it isn't.
Keep the front respectful and let the new work read as new. That's often the cleanest path through heritage review.
A sensible approval sequence
Owners get into trouble when they sketch ideas before checking constraints. The better order is:
- Confirm the planning controls on the property through the relevant council records.
- Document what's original and what's altered so everyone knows which parts matter.
- Test the layout at the rear first because that's where modern function usually fits best.
- Bring in heritage-aware design advice early if the façade, roofline or visible side elevation may change.
- Resolve wet areas properly before spending on cosmetic finishes.
For older-house renovation planning in general, this guide to renovating older homes is a useful starting point because it frames the practical issues before they become site problems.
What tends to work and what usually doesn't
What works is modest confidence. A rear addition in steel, glass, brick or contemporary cladding can sit beautifully behind an Edwardian front if the scale is controlled. Internal bathroom upgrades usually succeed when they improve performance without stripping every original cue from the room.
What doesn't work is fake heritage. Reproducing period details badly often looks worse than honest contemporary work. The other common mistake is pushing too much floor area into the rear and ending up with dark interiors, awkward circulation or planning objections that could have been avoided.
A simple test helps. If the renovation makes the original house easier to read and easier to live in, it's usually heading the right way.
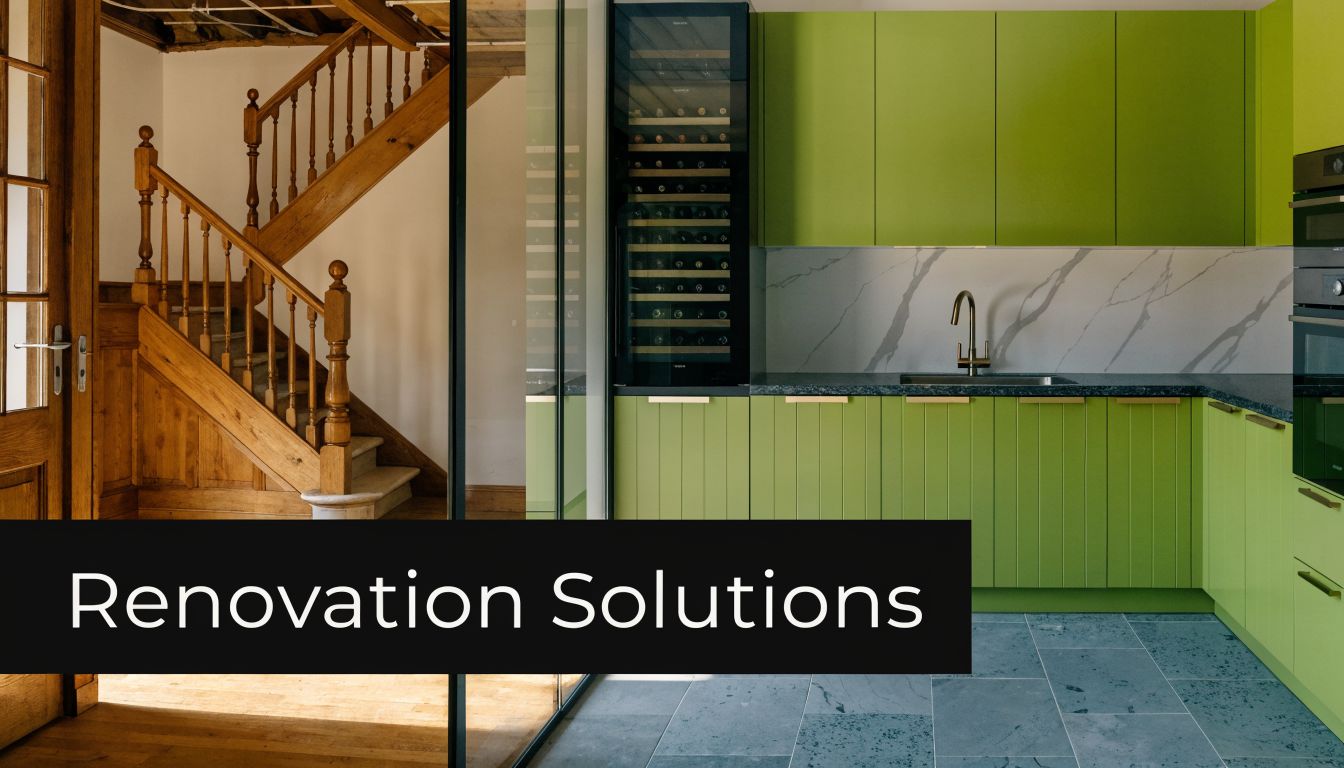
Common Renovation Challenges and Creative Solutions
Edwardian homes often renovate better than people expect, but they still punish lazy assumptions. The house may look solid from the front gate while the services, wet areas and rear structure tell a different story. Most headaches come from what you can't see during an inspection.
The good news in the original bones
Compared with many Victorian properties, Edwardian homes often give designers and builders more room to work. According to this analysis of Victorian and Edwardian home structural behaviour in Melbourne, they commonly have wider hallways of 1.2 to 1.5 metres and deeper blocks, and those advantages can reduce structural interventions by up to 40 to 50% during open-plan conversions compared with Victorian homes.
That doesn't mean every renovation is easy. It means the house often starts with better geometry. There's usually a clearer pathway to a rear pavilion, a larger family zone, or a better bathroom arrangement without fighting every wall.
The problems that show up again and again
Some issues are common enough that they should be assumed until proven otherwise.
- Outdated wiring and plumbing can limit what you can safely add to kitchens, bathrooms and laundries.
- Poor insulation and draught paths affect comfort more than buyers expect, especially in older extensions.
- Moisture around wet areas often sits concealed behind tiles, under floors or above ceilings.
- Timber decay can start at verandahs, weather-exposed trims, window surrounds and damp subfloor areas.
- Patchwork alterations from different decades can leave the house with awkward structure and inconsistent levels.
If you're dealing with external timber or damp-prone joinery, these wood rot prevention tips are worth reading because they explain the maintenance habits that stop small issues becoming replacement work.
Moisture is the issue owners most underestimate
Bathrooms sit at the centre of that risk. In many Edwardian homes, original or early-updated wet areas were never built to current expectations for waterproofing, ventilation and substrate preparation.
The same structural source notes that original lath and plaster ceilings are vulnerable to moisture, and repairs from a shower leak can cost AUD $5,000 to $15,000 if left untreated. That's the sort of damage owners discover only after stains appear, paint bubbles, or the floor starts to feel soft underfoot.
A leaking shower rarely damages only the shower. It travels into framing, ceilings, cornices and adjacent finishes.
Creative solutions that respect the house
The best fixes usually come from using the house's natural strengths rather than forcing a completely foreign plan onto it.
A few examples:
| Challenge | Practical response |
|---|---|
| Tight original bathroom near the centre of the house | Move the main family bathroom or ensuite deeper into the rear where drainage, ventilation and layout work better |
| Broken-up rear rooms | Open them selectively and keep front rooms intact |
| Heritage-sensitive front façade | Concentrate major change behind the original roofline |
| Damp-prone original wet area | Strip back fully, rebuild substrate, waterproof correctly and improve extraction |
| Uneven previous additions | Rationalise floor levels before fitting joinery and fixtures |
What works better than owners expect
A lot of people assume they need to preserve every internal wall because the house is old. Often that's the wrong instinct. What deserves protection is the character-defining fabric and the proportions that make the home feel right. Rear service spaces, cramped laundries and badly altered bathrooms are usually where practical improvement adds the most value.
What also works well is sequencing. Resolve structure first, then moisture, then services, then finishes. If you reverse that order, you end up paying twice.
Designing a Sympathetic Edwardian Bathroom
Bathrooms are where Edwardian charm and modern expectations collide most directly. Owners want the room to feel like it belongs in the house, but they also want walk-in showers, proper storage, good lighting and waterproofing that won't fail in a few years. You can have both, but only if style follows construction logic.
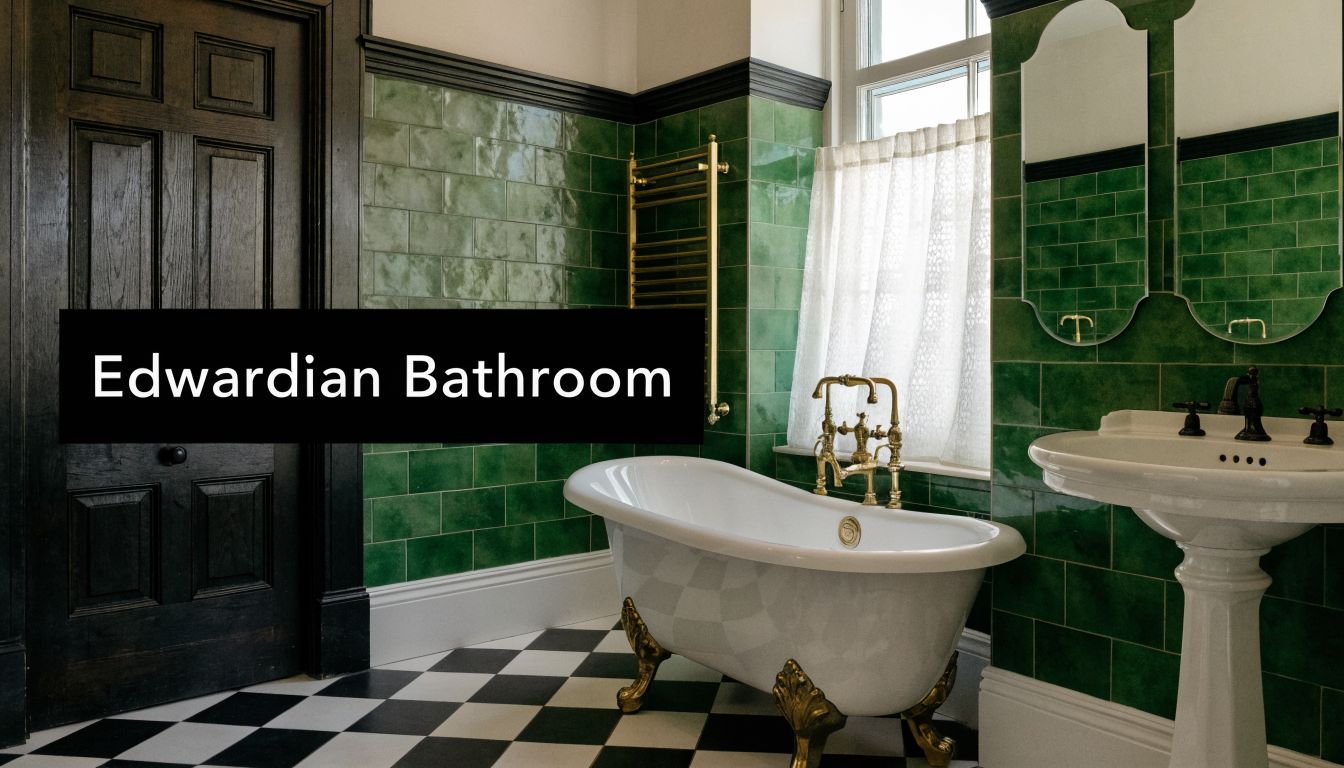
Start with function, not fittings
Many original Edwardian bathrooms were small, awkward and poorly waterproofed. Homeowners still struggle to find clear guidance on upgrading them, and a typical mid-range makeover can range from $15,000 to $25,000 AUD for compliant waterproofing, tiling and fixtures that blend period style with modern use, according to this piece on Edwardians and their enduring appeal.
That budget only goes where it should if the layout is honest. Before choosing a vanity or tile, sort out these basics:
- Shower position so water doesn't splash across the whole room
- Ventilation that removes steam rather than recirculating it
- Storage built into the plan rather than added as clutter
- Lighting layers for task use and softer ambience
- Waterproofing scope for the wet zones, not just the visible ones
The look that usually suits Edwardian homes best
A good Edwardian bathroom doesn't need to be theatrically old-fashioned. It just needs to borrow the right cues.
Materials and fixtures that generally sit well include:
- Tessellated or checkerboard-style flooring for period character
- Subway tiles in white or softer heritage tones
- Pedestal or furniture-style basins where space allows
- Traditional-profile tapware in finishes that don't feel flashy
- Framed mirrors and wall lights that soften the room
- Timber accents used carefully, away from direct water load
For layout and finish inspiration that suits Melbourne homes, this guide to bathroom design in Melbourne helps narrow down combinations that feel timeless rather than theme-driven.
If the bathroom tries too hard to look “period”, it can tip into replica territory. The better rooms feel calm, simple and properly built.
Where modern upgrades belong
The smartest Edwardian bathrooms hide their modernity in performance rather than shouting it in appearance. Underfloor heating, better extraction, recessed shower niches, improved drainage falls and durable substrates all matter more than decorative extras.
If the room is small, a frameless or lightly framed shower screen often keeps it feeling open. If storage is tight, a shallow mirrored cabinet can work better than a bulky vanity. If the bathroom sits in a rear extension, you can be more contemporary without losing the house's identity.
Here's a practical budget guide that stays within the verified range available for mid-range work and keeps the lower and higher tiers qualitative rather than invented.
| Tier | Estimated Cost (AUD) | Key Inclusions & Style Notes |
|---|---|---|
| Basic refresh | Below the typical mid-range makeover | Best for cosmetic updates where layout stays similar. Focus on compliant waterproofing, simple tiling, standard fixtures and cleaner storage. Period styling should be restrained. |
| Mid-range renovation | $15,000 to $25,000 | Full wet-area rebuild, compliant waterproofing, quality tiling, improved shower design, upgraded fixtures and finishes that balance Edwardian character with everyday durability. |
| Premium period-conscious renovation | Above the typical mid-range makeover | Suitable where joinery, bespoke tile selections, higher-end tapware, custom glazing or more detailed heritage styling are part of the brief. Costs depend on scope and site conditions. |
What usually dates badly
A few choices can make an Edwardian bathroom feel wrong very quickly. Glossy oversized tiles often flatten the room. Harsh cool-white lighting can strip out warmth. Ultra-minimal fittings sometimes look disconnected from the age of the house.
The better path is contrast with control. Keep the shell quiet, add a few traditional references, and spend real attention on waterproofing, ventilation and proportion. In an Edwardian home, the bathroom should feel updated, not imported from somewhere else.
If you're planning a bathroom upgrade in an Edwardian home, Western Bathroom Renovations can help you turn a dated, leak-prone space into a bathroom that feels right for the house and works for modern life. Their team handles design, demolition, waterproofing, tiling and fit-off across Melbourne, with practical guidance on layout, budget and compliant workmanship from the start.
